

Primary on Main

Address
3112 Highway 81 E, Mcdonough, GA
Price
$ 585,000
Property Attributes
- MLS#10845166
- TypeSingle Family
- Listing Status New
- CountyHenry
- CityMcdonough
- NeighborhoodNone
- Zip30252
- StyleBrick 4 Side
- Year Built1962
- Taxes$ 10020
- Price$ 585,000
- Bedrooms5
- Full Bathrooms3
- Half Bathrooms1
- Sqr Footage4165
- Lot Size2.995 Acres
Data Source:
Georgia MLS (GAMLS)
Property Description
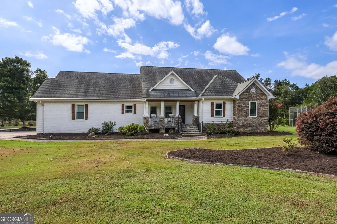
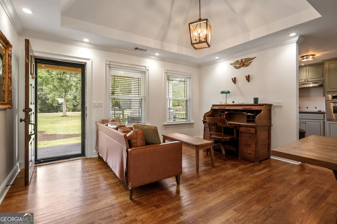
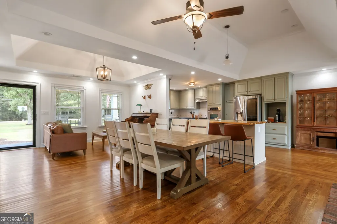
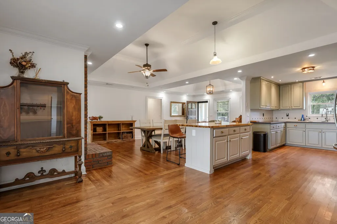
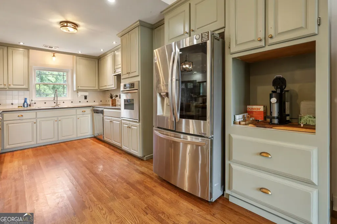
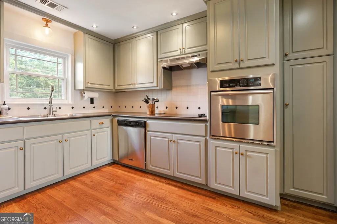
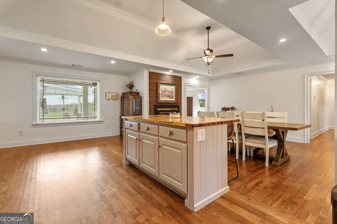
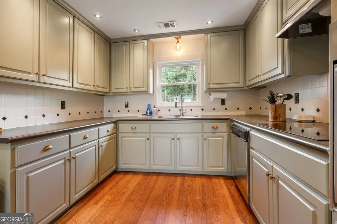
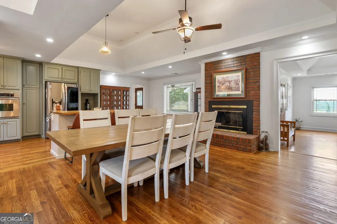
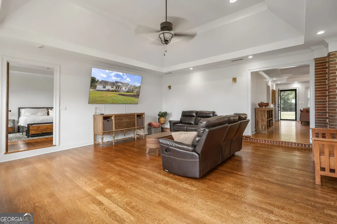
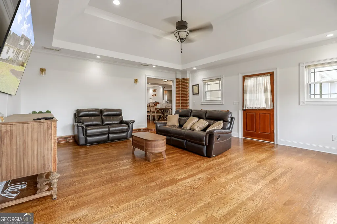
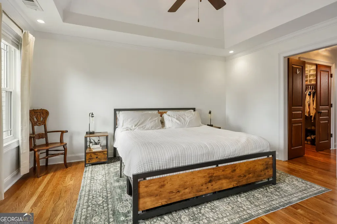
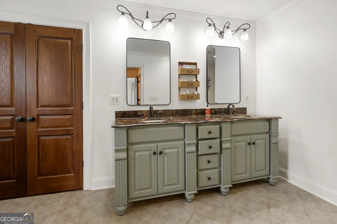
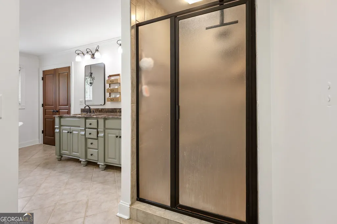
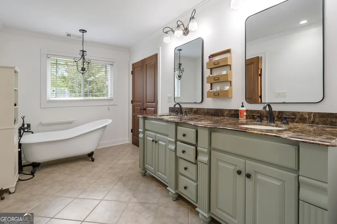
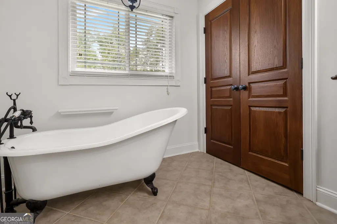
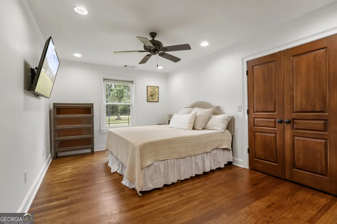
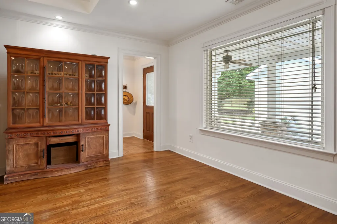
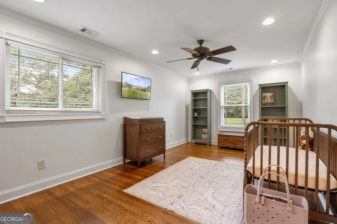
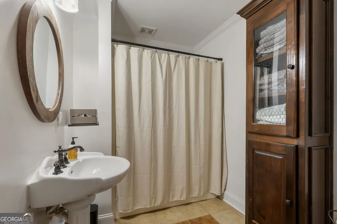
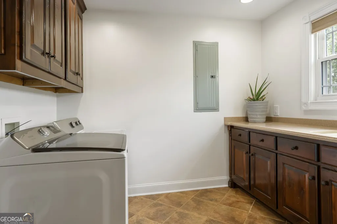
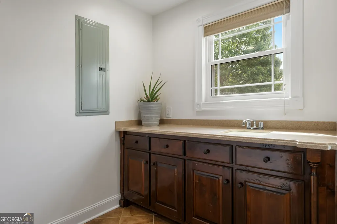
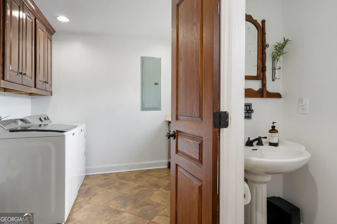
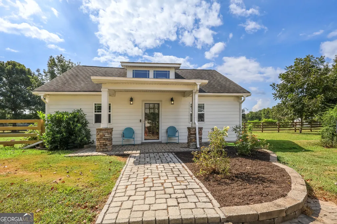
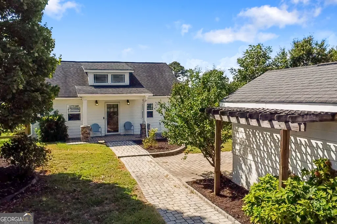
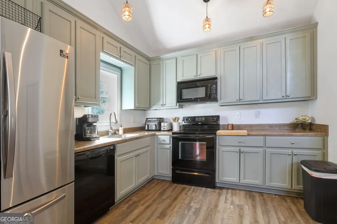
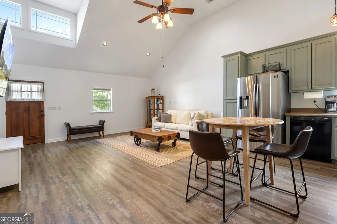
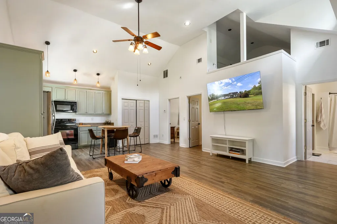
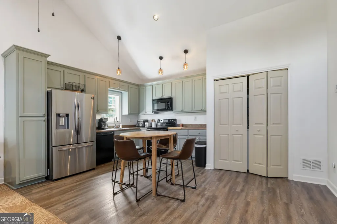
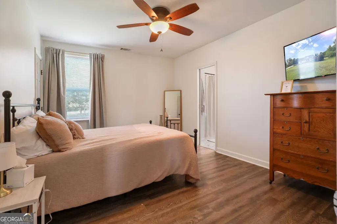
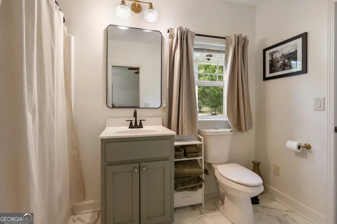
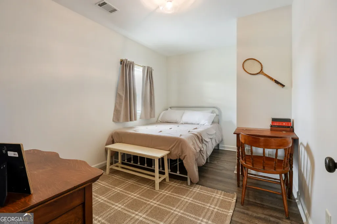
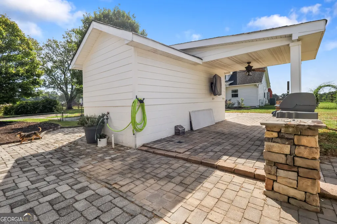
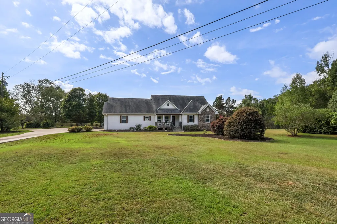
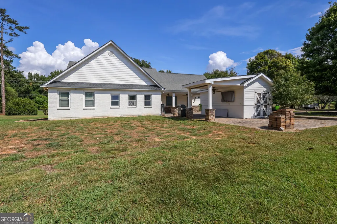
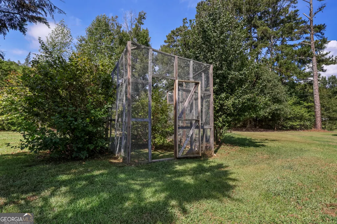
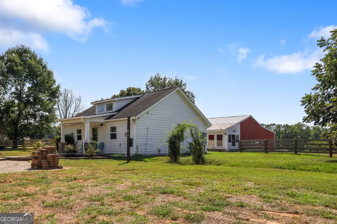
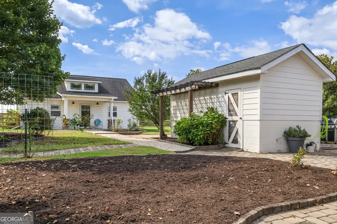
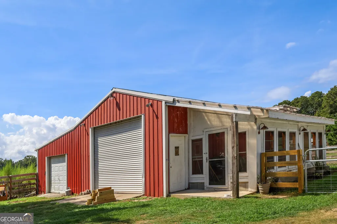
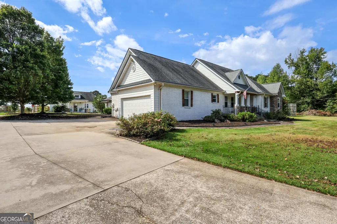
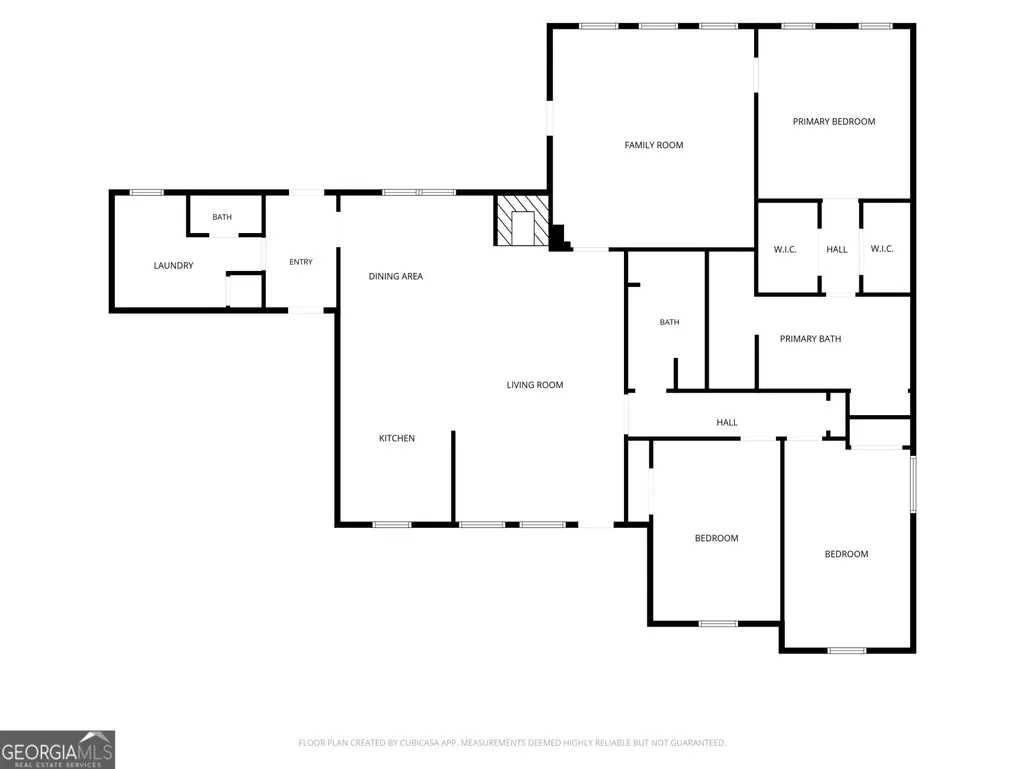
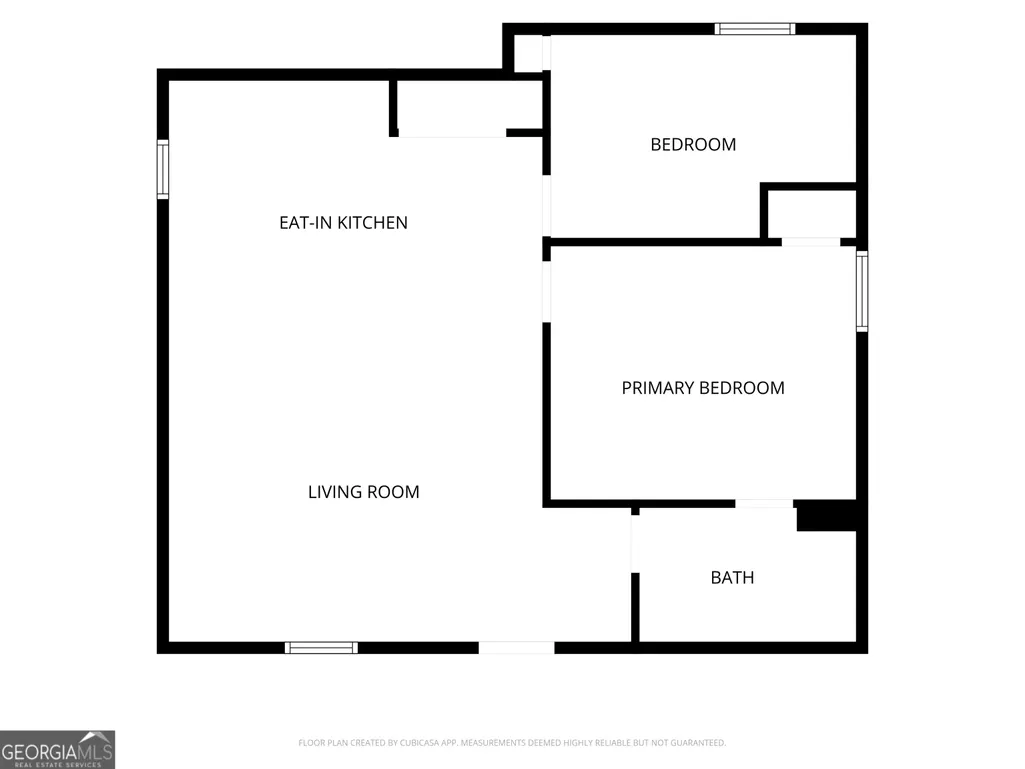
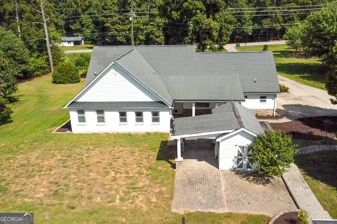
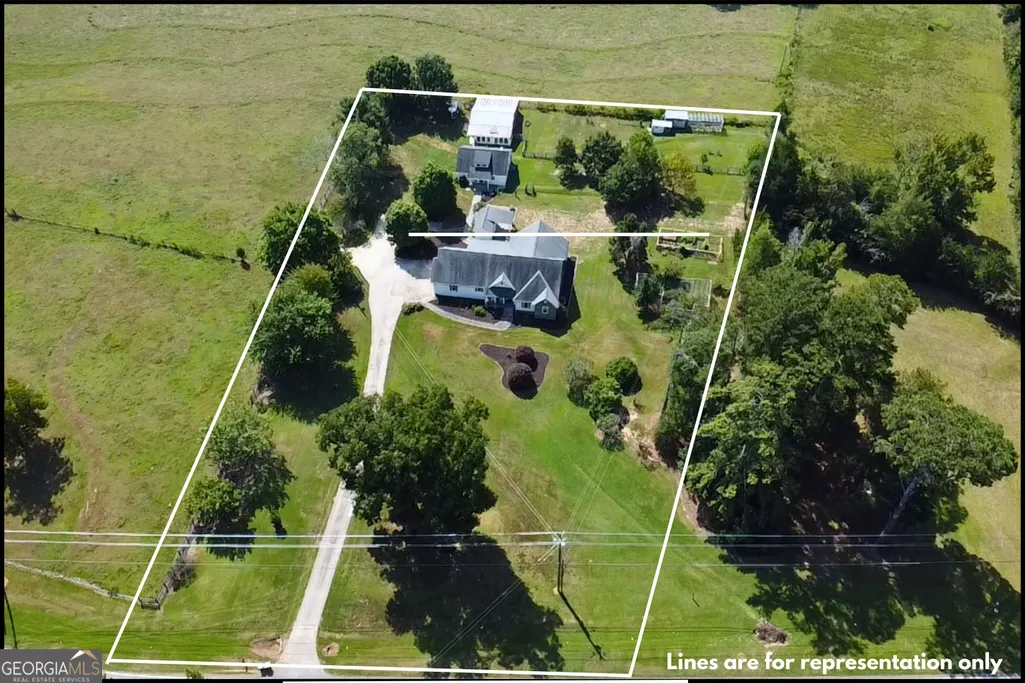
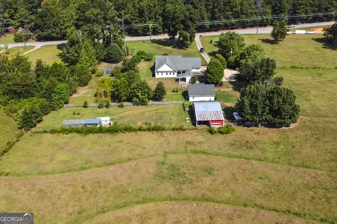
Discover the perfect blend of country living, versatility, and space with this beautifully renovated ranch situated on approximately 3 acres! This unique property offers a custom main residence, a detached 2-bedroom guest house, an oversized 30x40 barn/workshop, greenhouse, raised garden beds, mature fruit-bearing trees, and plenty of room for RVs, boats, additional vehicles, and more. The main home features a spacious open-concept floor plan with 3 bedrooms and 2 baths, including an oversized primary suite, two generous secondary bedrooms, and two expansive living areas. Beautiful hardwood floors flow throughout, showcasing the quality and character of the home. The kitchen was designed with entertaining in mind and features a stylish tile backsplash, abundant workspace, and an oversized island perfect for gathering with family and friends. The primary suite offers a relaxing retreat complete with a glass-enclosed shower, distinctive clawfoot tub, dual vanities with granite countertops, and two closets with built-in storage. Adding tremendous versatility is the detached 2-bedroom, 1-bath guest house with its own full kitchen, modern appliances, dining area, laundry room, full bath, and comfortable living space. Ideal for extended family, guests, multigenerational living, a home office, or potential rental opportunity. The 30x40 barn/workshop provides exceptional space for a home-based business, hobbies, equipment, or additional storage. Garden enthusiasts will appreciate the greenhouse, numerous raised beds, and mature fruit-producing plants and trees, including figs, blueberries, muscadines, scuppernongs, pears, and blackberries. With approximately three acres, this property provides room to spread out, entertain, garden, work, and enjoy the outdoors. The expansive grounds and driveway offer excellent accommodations for RVs, boats, trailers, and additional vehicles. Enjoy the privacy and possibilities of country living while remaining convenient to shopping, restaurants, schools, Downtown McDonough, Jackson Lake, and more. With two residences, multiple outbuildings, established gardens, and abundant usable space, this property offers an incredible opportunity to create your own private compound!
| Elementary School | Middle School | High School |
|---|---|---|
| New Hope Elementary School | Ola Middle School | Ola High School |
| Price History | |
|---|---|
| 9/13/2026 | Listed $585,000 |
General Features
| Sewer | Septic Tank |
|---|---|
| Heating | Central |
| Cooling | Ceiling Fan(s),Central Air |
| Utilities | Cable Available,Electricity Available,Water Available |
| Roof | Composition |
| Appliances | Cooktop,Dishwasher,Electric Water Heater,Ice Maker,Microwave,Range,Oven,Refrigerator,Stainless Steel Appliance(s) |
| Association Fee Includes | None |
| Patio/Porch Features | Porch |
| Architectural Style | Brick 4 Side |
| Construction Materials | Brick,Concrete |
| Year Built | 1962 |
| Levels | One |
| Property Subtype | Single Family Residence |
| Tax Year | 2026 |
| Community Features | None |
| County | Henry |
| New Construction | false |
| Property Type | Residential |
| HOA | false |
| Attached Garage | true |
| Subdivision Name | None |
| Garage Y/N | true |
| Other Structures | Barn(s),Garage(s),Guest House,Outbuilding,Second Garage,Second Residence,Workshop |
| Full Baths | 3 |
| Status | New |
| Directions | GPS is amazing |
| High School | Ola |
| City | Mcdonough |
| Lot Size Units | Acres |
| Lot Size Square Feet | 130462.2 |
| Carport Y/N | false |
| Elementary School | New Hope |
| Land Lease Y/N | false |
| Tax Annual Amount | 10020 |
| Home Warranty Y/N | false |
| Middle/Junior High School | Ola |
| Property Condition | Resale |
| Structure Type | House |
| Building Area Units | Square Feet |
| Living Area Units | Square Feet |
| Standard Status | Active |
Interior Features
| Interior Amenities | Double Vanity,High Ceilings,In-Law Floorplan,Master On Main Level,Roommate Plan,Separate Shower,Soaking Tub,Split Bedroom Plan,Tile Bath,Tray Ceiling(s),Vaulted Ceiling(s),Walk-In Closet(s) |
|---|---|
| Basement | Crawl Space |
| Flooring | Hardwood,Tile |
| Total Fireplaces | 1 |
| Fireplace Features | Factory Built |
| Air Conditioning Y/N | true |
| Heating Y/N | true |
| Fireplace Y/N | true |
| Above Grade Finished Area | 4165 |
| Half Baths | 1 |
| Laundry Features | Mud Room |
| Total Bedrooms | 5 |
| Main Level Bedrooms | 5 |
| Main Level Bathrooms | 3 |
| Below Grade Finished Area Unit Type | Square Feet |
| LivingAreaSource | Owner |
| Above Grade Finished Area Unit Type | Square Feet |
| Kitchen Features | Breakfast Area,Kitchen Island,Pantry,Second Kitchen |
| Total Baths | 4 |
Exterior Features
| Fencing | Back Yard,Other |
|---|---|
| Parking Features | Garage,Attached,Kitchen Level,Garage Door Opener,Side/Rear Entrance |
| Lot Features | Level,Pasture |
| Water Source | Public |
| Lot Size Area | 2.995 |
| Building Area Total | 4165 |
| Lot Size Acres | 2.995 |
| Lot Size Source | Owner |
Amenities
- Foreclosure
- Views
- Short Sale
- New Construction
- Adult 55+
- Lease To Own
- No HOA Fees
- Furnished
- Primary On Main
- Air Conditioning
- Seller Finance
- Green
- Fixer Upper
- Horse
- Golf
- Fireplace
- Deck
- Garage
- Basement
- Pool
Property vs Single Family Average in 30252
Price
Taxes
Year Built
 The data relating to real estate for sale on this web site comes in part from the Internet Data Exchange of the Greater Lehigh Valley REALTORS®. Real Estate listings held by brokerage firms (licensees) other than #firm are marked with the IDX logo and detailed information about them includes the name of the listing brokers.
The information being provided is for consumers personal, non-commercial use and may not be used for any purpose other than to identify prospective properties consumers
The data relating to real estate for sale on this web site comes in part from the Internet Data Exchange of the Greater Lehigh Valley REALTORS®. Real Estate listings held by brokerage firms (licensees) other than #firm are marked with the IDX logo and detailed information about them includes the name of the listing brokers.
The information being provided is for consumers personal, non-commercial use and may not be used for any purpose other than to identify prospective properties consumers
 ©2026 Georgia Multiple Listing Service All information deemed reliable but not guaranteed. All properties are subject to prior sale, change or withdrawal. Neither listing broker(s) or information provider(s) shall be responsible for any typographical errors, misinformation, misprints and shall be held totally harmless. Listing(s) information is provided for consumer's personal, non-commercial use and may not be used for any purpose other than to identify prospective properties consumers may
 The data relating to real estate for sale on this web site includes listings held by MLS-IDX Participants of the Internet Data Exchange program of the Multiple Listing Service of the Pocono Mountains Association of Realtors®. Listings marked with the Internet Data Exchange logo are not necessarily the listings of the owner of this web site. All listing data is the copyrighted property of the aforesaid Association and its MLS-IDX Participants with all rights reserved. The information contained
 © BRIGHT, All Rights Reserved
 Luzerne County Association of REALTORS® (LZCAOR) All information deemed reliable but not guaranteed. All properties are subject to prior sale, change or withdrawal. Neither listing broker(s) or information provider(s) shall be responsible for any typographical errors, misinformation, misprints and shall be held totally harmless. Listing(s) information is provided for consumer's personal, non-commercial use and may not be used for any purpose other than to identify prospective properties consumers may be interested in purchasing. The data relating to real estate for sale on this website comes in part from the Internet Data Exchange program of the Multiple Listing Service. Real estate listings held by brokerage firms other than The Brokers Realty Group Limited may be marked with the Internet Data Exchange logo and detailed information about those properties will include the name of the listing broker(s) when required by the MLS. Copyright ©2026 All rights reserved.
Last Updated: September 12, 2026 12:00 PM UTC
Luzerne County Association of REALTORS® (LZCAOR) All information deemed reliable but not guaranteed. All properties are subject to prior sale, change or withdrawal. Neither listing broker(s) or information provider(s) shall be responsible for any typographical errors, misinformation, misprints and shall be held totally harmless. Listing(s) information is provided for consumer's personal, non-commercial use and may not be used for any purpose other than to identify prospective properties consumers may be interested in purchasing. The data relating to real estate for sale on this website comes in part from the Internet Data Exchange program of the Multiple Listing Service. Real estate listings held by brokerage firms other than The Brokers Realty Group Limited may be marked with the Internet Data Exchange logo and detailed information about those properties will include the name of the listing broker(s) when required by the MLS. Copyright ©2026 All rights reserved.
Last Updated: September 12, 2026 12:00 PM UTC
 Susquehanna Valley Board of REALTORS® All information deemed reliable but not guaranteed. All properties are subject to prior sale, change or withdrawal. Neither listing broker(s) or information provider(s) shall be responsible for any typographical errors, misinformation, misprints and shall be held totally harmless. Listing(s) information is provided for consumer's personal, non-commercial use and may not be used for any purpose other than to identify prospective properties consumers may be
 All information deemed reliable but not guaranteed. All properties are subject to prior sale, change or withdrawal. Neither listing broker(s) or information provider(s) shall be responsible for any typographical errors, misinformation, misprints and shall be held totally harmless. Listing(s) information is provided for consumer's personal, non-commercial use and may not be used for any purpose other than to identify prospective properties consumers may be interested in purchasing. The data relating
