

Price Reduction - New Construction - Primary on Main
Address
125 Lyric Loop, Hampton, GA
Price
$ 467,850
Property Attributes
- MLS#10779010
- TypeSingle Family
- Listing Status Active
- CountyHenry
- CityHampton
- NeighborhoodSouthsong
- Zip30228
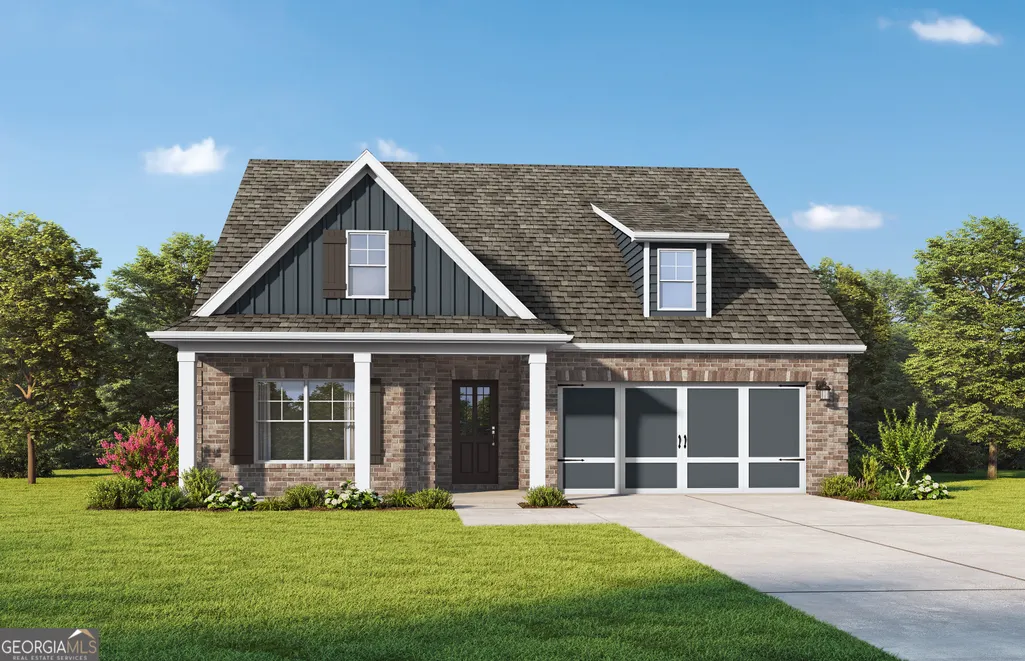
- StyleBrick 3 Side
- Year Built2026
- Taxes$ 1500
- Price$ 467,850
- Bedrooms4
- Full Bathrooms3
- Half Bathrooms0
- Sqr Footage2568
- Lot Size0.18 Acres
Data Source:
Georgia MLS (GAMLS)
Property Description
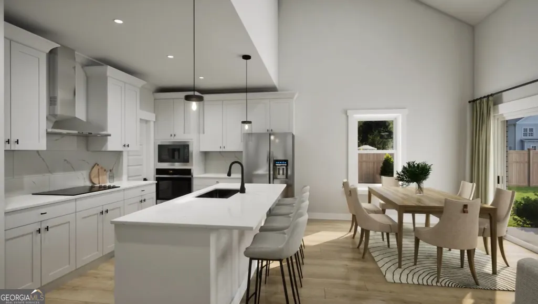
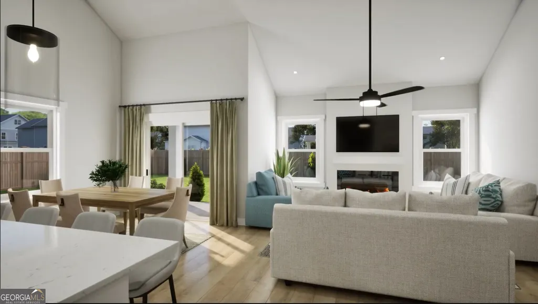
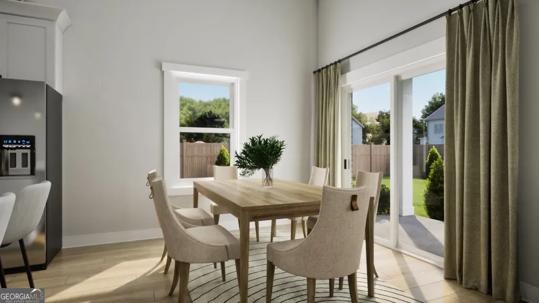
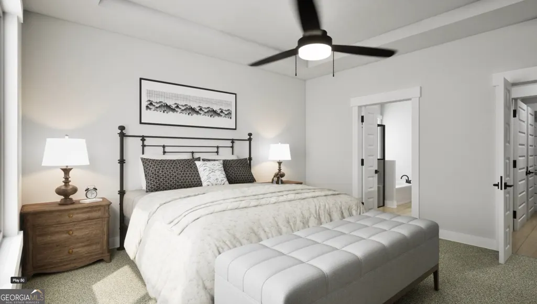
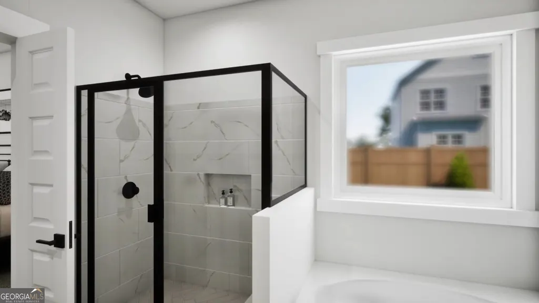
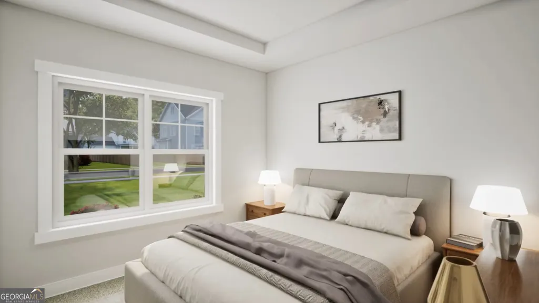
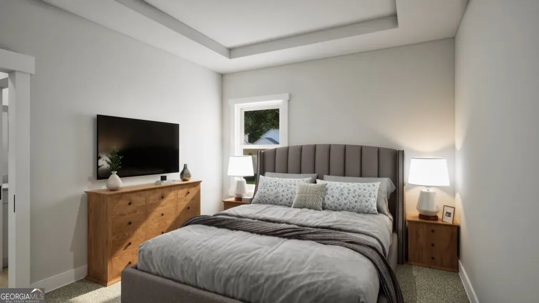
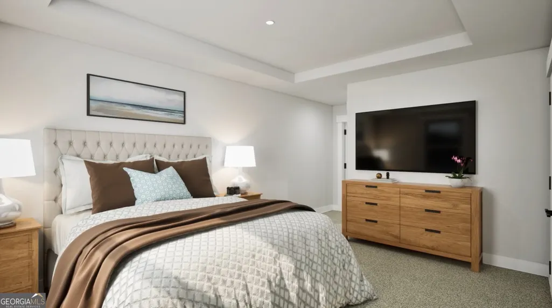
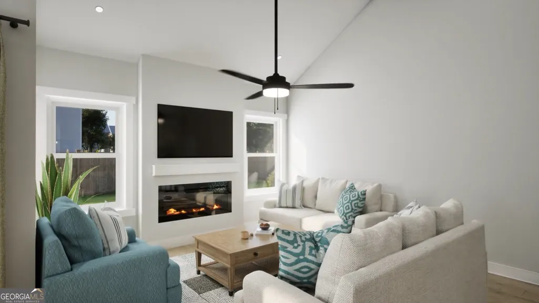
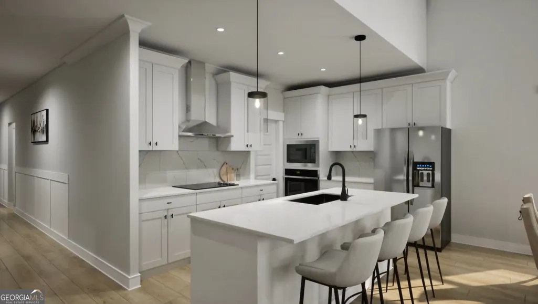
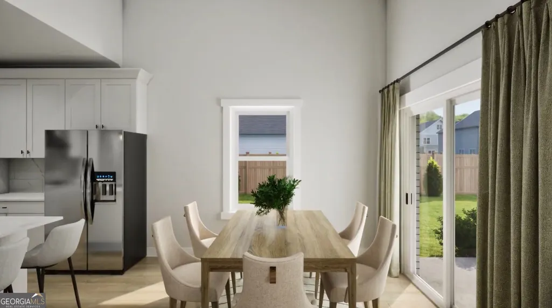
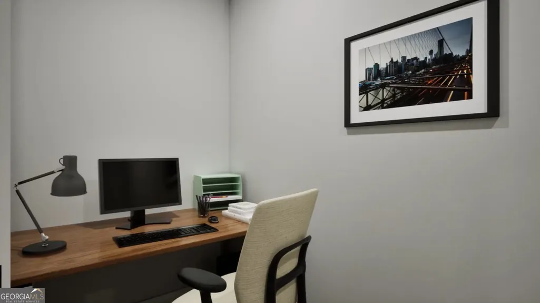
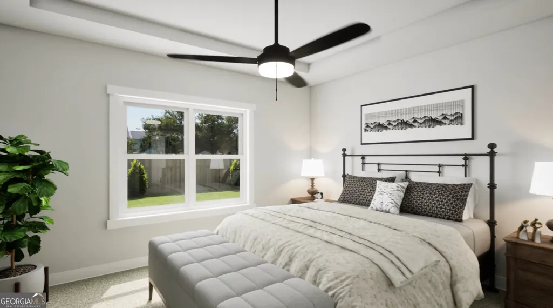
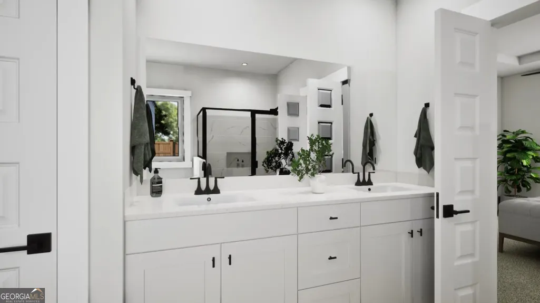
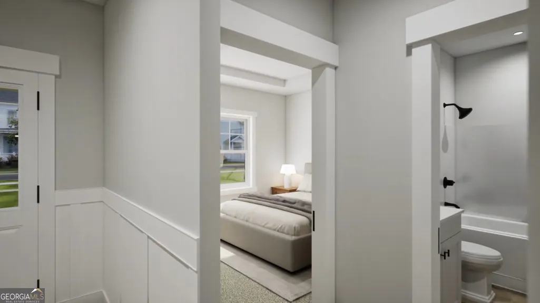
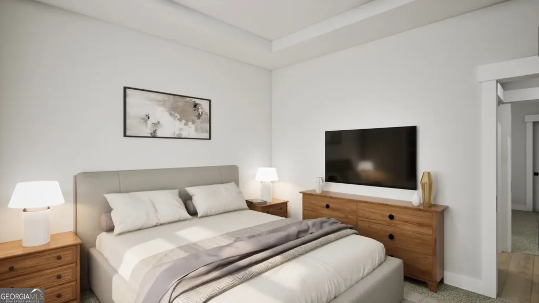
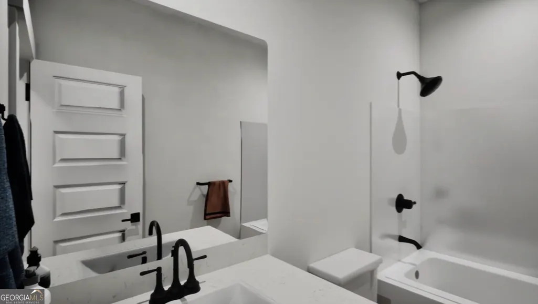
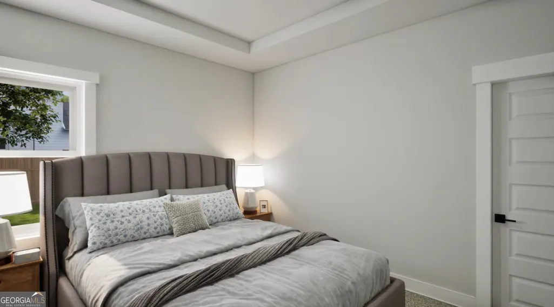
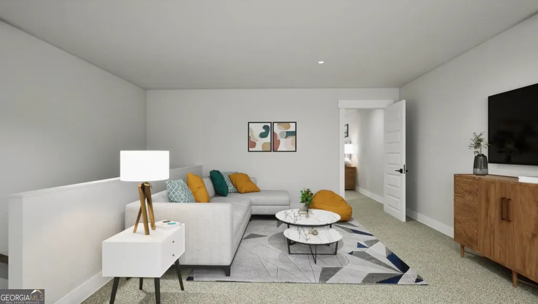
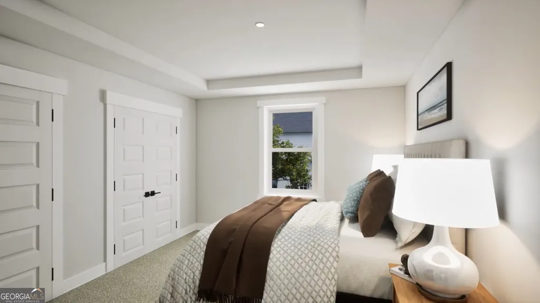
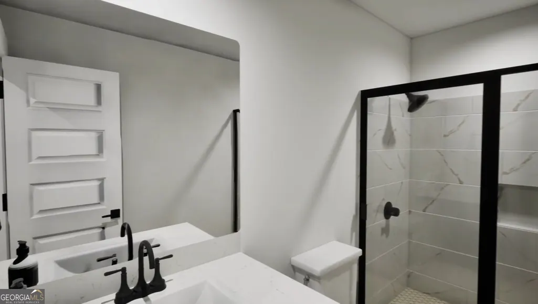
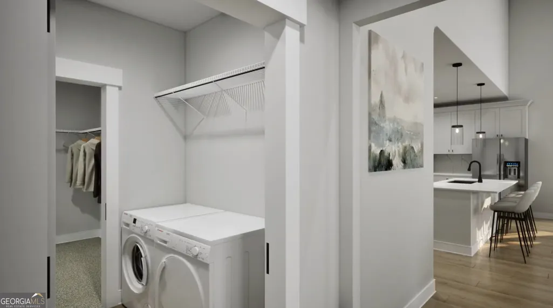
Discover Southsong, a vibrant 55+ gated community in Hampton, GA, where every detail is designed with your lifestyle in mind. Experience The Logan, a home blending style & accessibility. Inside, enjoy elegant trey ceilings, electric fireplaces, a premium trim package, and a grand foyer leading to an open-concept social hub with a chef-inspired quartz kitchen island. Designed for easy mobility, the layout offers levered handles, wider doors, stepless entries, and a zero-entry tile shower in the primary suite. Upstairs hosts a versatile loft and a private guest suite with an ensuite. Outside, upgraded landscaping, irrigation, and the 2-car garage provide low-maintenance curb appeal. Visuals feature a similar home for inspiration. Pricing is the base starting point; final price based on selections.
| Elementary School | Middle School | High School |
|---|---|---|
| Dutchtown Elementary School | Dutchtown Middle School | Dutchtown High School |
| Price History | |
|---|---|
| 6/4/2026 | Listed $442,350 |
| 8/18/2026 | 6$467,850 |
General Features
| Sewer | Public Sewer |
|---|---|
| Heating | Electric,Forced Air,Zoned |
| Cooling | Ceiling Fan(s),Central Air,Electric,Zoned |
| Utilities | Electricity Available,High Speed Internet,Sewer Connected,Underground Utilities |
| Roof | Composition |
| Appliances | Dishwasher,Disposal,Electric Water Heater,Microwave,Range,Stainless Steel Appliance(s) |
| Association Fee Includes | Facilities Fee,Maintenance Grounds,Management Fee |
| Architectural Style | Brick 3 Side |
| Construction Materials | Brick,Press Board |
| Year Built | 2026 |
| Levels | Two |
| Property Subtype | Single Family Residence |
| Tax Year | 2026 |
| Community Features | Clubhouse,Sidewalks,Street Lights |
| County | Henry |
| New Construction | true |
| Property Type | Residential |
| HOA | true |
| Attached Garage | true |
| Subdivision Name | Southsong |
| Garage Y/N | true |
| Full Baths | 3 |
| Status | Active |
| Directions | 33.467633, -84.259046 Take I-75 S/I-85 S Keep left to continue on I-75 S, follow signs for International Airport/Macon Use the right lane to take exit 228 for GA-138 W toward Jonesboro Take Speer Rd, Blackhall Rd, Jodeco Rd, Noahs Ark Rd and Pates Creek Rd to McCullough Rd. |
| High School | Dutchtown |
| City | Hampton |
| Lot Size Units | Square Feet |
| Lot Size Square Feet | 7840.8 |
| Carport Y/N | false |
| Elementary School | Dutchtown |
| Land Lease Y/N | false |
| Tax Annual Amount | 1500 |
| Home Warranty Y/N | true |
| Middle/Junior High School | Dutchtown |
| Property Condition | Under Construction |
| Structure Type | House |
| Building Area Units | Square Feet |
| Living Area Units | Square Feet |
| Standard Status | Active |
| Occupancy Type | Vacant |
| Virtual Tour | https://www.valorcommunities.com/logan-5m2h-level-2-floorplan-details/?cn=Southsong#iLightbox[floorplan]/1 |
Interior Features
| Interior Amenities | Double Vanity,Master On Main Level,Separate Shower,Split Bedroom Plan,Tray Ceiling(s),Entrance Foyer,Vaulted Ceiling(s),Walk-In Closet(s) |
|---|---|
| Basement | None |
| Flooring | Carpet,Vinyl |
| Total Fireplaces | 1 |
| Fireplace Features | Family Room |
| Air Conditioning Y/N | true |
| Heating Y/N | true |
| Window Features | Double Pane Windows |
| Fireplace Y/N | true |
| Above Grade Finished Area | 2568 |
| Laundry Features | In Hall |
| Total Bedrooms | 4 |
| Main Level Bedrooms | 3 |
| Main Level Bathrooms | 2 |
| Below Grade Finished Area Unit Type | Square Feet |
| LivingAreaSource | Builder |
| Above Grade Finished Area Unit Type | Square Feet |
| Kitchen Features | Kitchen Island,Pantry,Solid Surface Counters,Walk-in Pantry |
| Total Baths | 3 |
| Dining Room Features | Dining Rm/Living Rm Combo |
Exterior Features
| Exterior Amenities | Sprinkler System |
|---|---|
| Parking Features | Garage,Attached,Off Street,Parking Pad,Garage Door Opener |
| Lot Features | None |
| Water Source | Public |
| Lot Size Area | 7840.8 |
| Building Area Total | 2568 |
| Lot Size Acres | 0.18 |
| Lot Size Source | Other |
Amenities
- Foreclosure
- Views
- Short Sale
- New Construction
- Adult 55+
- Lease To Own
- No HOA Fees
- Furnished
- Primary On Main
- Air Conditioning
- Seller Finance
- Green
- Fixer Upper
- Horse
- Golf
- Fireplace
- Deck
- Garage
- Basement
- Pool
Property vs Single Family Average in 30228
Price
Taxes
Year Built
 The data relating to real estate for sale on this web site comes in part from the Internet Data Exchange of the Greater Lehigh Valley REALTORS®. Real Estate listings held by brokerage firms (licensees) other than #firm are marked with the IDX logo and detailed information about them includes the name of the listing brokers.
The information being provided is for consumers personal, non-commercial use and may not be used for any purpose other than to identify prospective properties consumers
The data relating to real estate for sale on this web site comes in part from the Internet Data Exchange of the Greater Lehigh Valley REALTORS®. Real Estate listings held by brokerage firms (licensees) other than #firm are marked with the IDX logo and detailed information about them includes the name of the listing brokers.
The information being provided is for consumers personal, non-commercial use and may not be used for any purpose other than to identify prospective properties consumers
 ©2026 Georgia Multiple Listing Service All information deemed reliable but not guaranteed. All properties are subject to prior sale, change or withdrawal. Neither listing broker(s) or information provider(s) shall be responsible for any typographical errors, misinformation, misprints and shall be held totally harmless. Listing(s) information is provided for consumer's personal, non-commercial use and may not be used for any purpose other than to identify prospective properties consumers may
 The data relating to real estate for sale on this web site includes listings held by MLS-IDX Participants of the Internet Data Exchange program of the Multiple Listing Service of the Pocono Mountains Association of Realtors®. Listings marked with the Internet Data Exchange logo are not necessarily the listings of the owner of this web site. All listing data is the copyrighted property of the aforesaid Association and its MLS-IDX Participants with all rights reserved. The information contained
 © BRIGHT, All Rights Reserved
 Luzerne County Association of REALTORS® (LZCAOR) All information deemed reliable but not guaranteed. All properties are subject to prior sale, change or withdrawal. Neither listing broker(s) or information provider(s) shall be responsible for any typographical errors, misinformation, misprints and shall be held totally harmless. Listing(s) information is provided for consumer's personal, non-commercial use and may not be used for any purpose other than to identify prospective properties consumers may be interested in purchasing. The data relating to real estate for sale on this website comes in part from the Internet Data Exchange program of the Multiple Listing Service. Real estate listings held by brokerage firms other than The Brokers Realty Group Limited may be marked with the Internet Data Exchange logo and detailed information about those properties will include the name of the listing broker(s) when required by the MLS. Copyright ©2026 All rights reserved.
Last Updated: September 14, 2026 12:12 PM UTC
Luzerne County Association of REALTORS® (LZCAOR) All information deemed reliable but not guaranteed. All properties are subject to prior sale, change or withdrawal. Neither listing broker(s) or information provider(s) shall be responsible for any typographical errors, misinformation, misprints and shall be held totally harmless. Listing(s) information is provided for consumer's personal, non-commercial use and may not be used for any purpose other than to identify prospective properties consumers may be interested in purchasing. The data relating to real estate for sale on this website comes in part from the Internet Data Exchange program of the Multiple Listing Service. Real estate listings held by brokerage firms other than The Brokers Realty Group Limited may be marked with the Internet Data Exchange logo and detailed information about those properties will include the name of the listing broker(s) when required by the MLS. Copyright ©2026 All rights reserved.
Last Updated: September 14, 2026 12:12 PM UTC
 Susquehanna Valley Board of REALTORS® All information deemed reliable but not guaranteed. All properties are subject to prior sale, change or withdrawal. Neither listing broker(s) or information provider(s) shall be responsible for any typographical errors, misinformation, misprints and shall be held totally harmless. Listing(s) information is provided for consumer's personal, non-commercial use and may not be used for any purpose other than to identify prospective properties consumers may be
 All information deemed reliable but not guaranteed. All properties are subject to prior sale, change or withdrawal. Neither listing broker(s) or information provider(s) shall be responsible for any typographical errors, misinformation, misprints and shall be held totally harmless. Listing(s) information is provided for consumer's personal, non-commercial use and may not be used for any purpose other than to identify prospective properties consumers may be interested in purchasing. The data relating
