

Waterfront - Primary on Main

Address
5207 Brooks Road, Woolford, MD
Price
$ 1,495,000
Property Attributes
- MLS#MDDO2013062
- TypeSingle Family
- Listing Status ACTIVE
- CountyDORCHESTER
- CityWoolford
- NeighborhoodMckeil Pointe
- Zip21677
- StyleFarmhouse/National Folk
- Year Built2005
- Taxes$ 9872
- Price$ 1,495,000
- Bedrooms7
- Full Bathrooms5
- Half Bathrooms0
- Sqr Footage4072
- Lot Size5.7 Acres
Data Source:
Bright MLS
Property Description
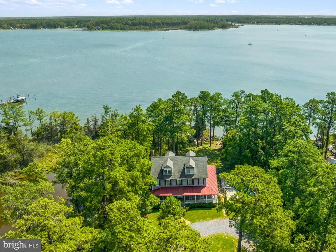
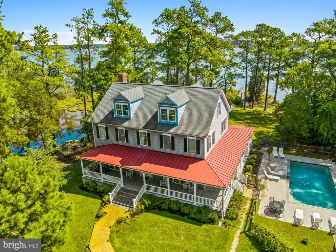
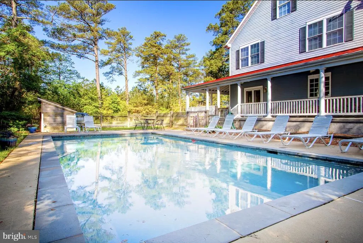
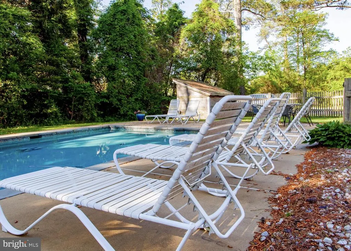
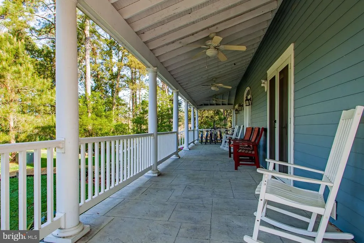
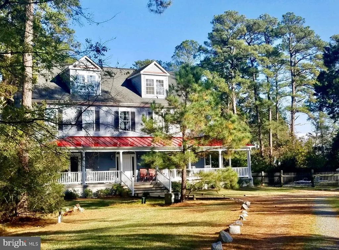
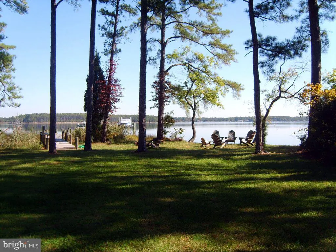
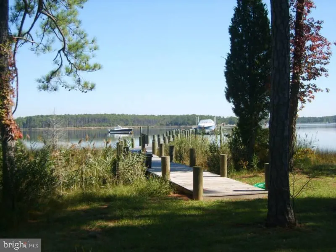
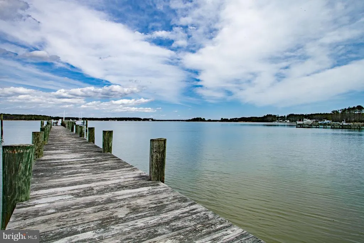
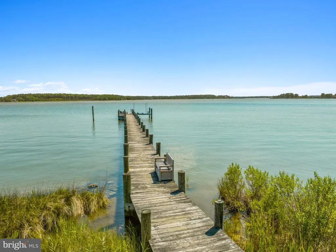
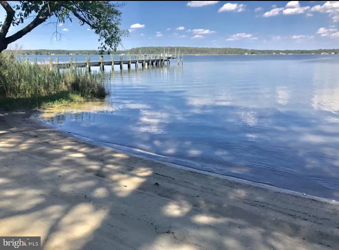
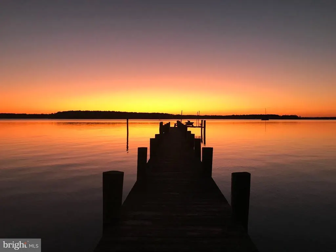
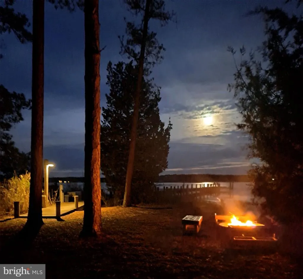
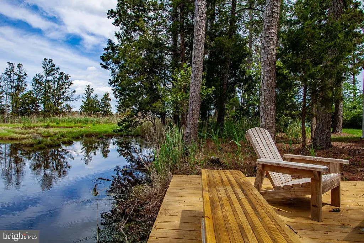
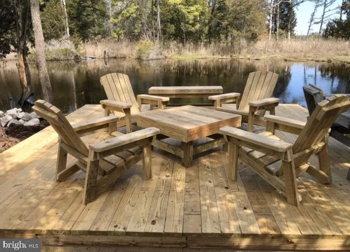
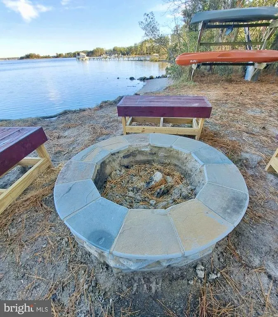
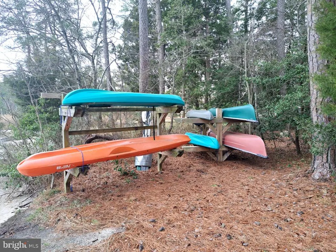
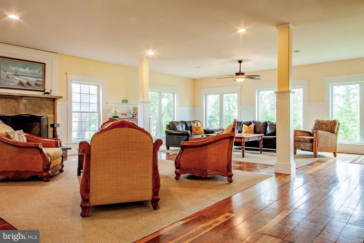
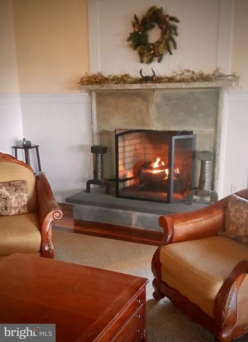
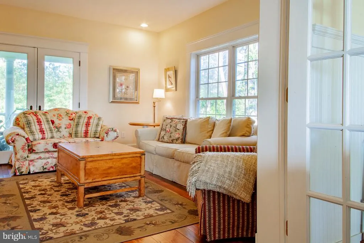
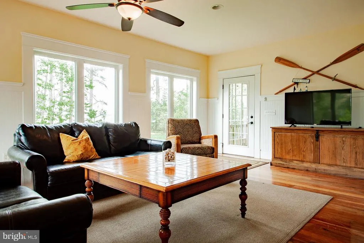
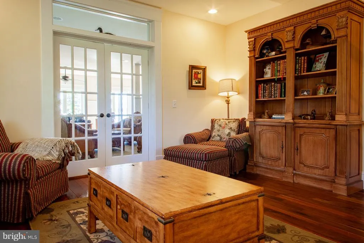
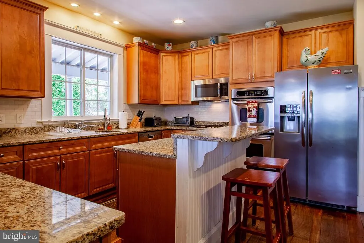
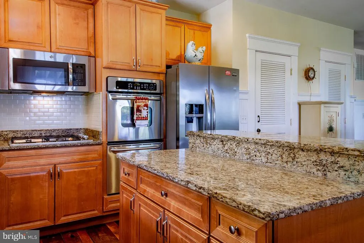
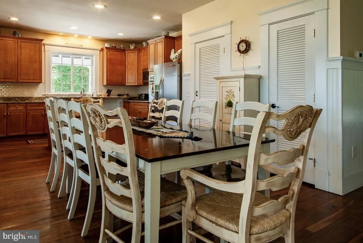
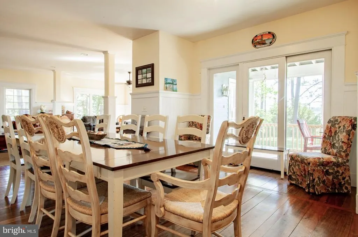
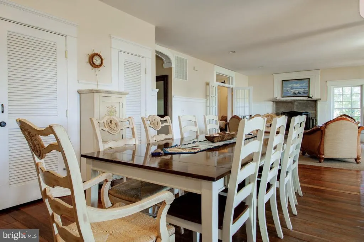
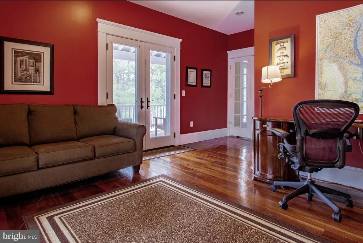
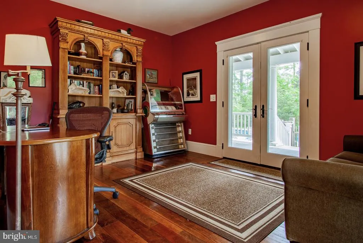
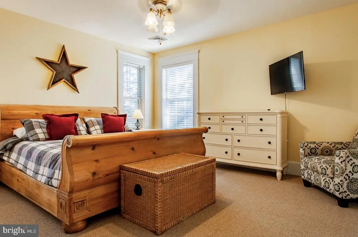
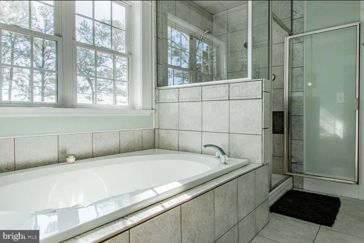
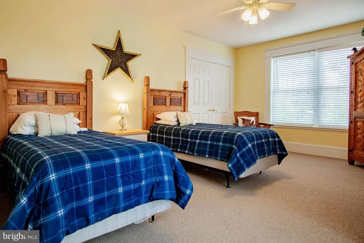
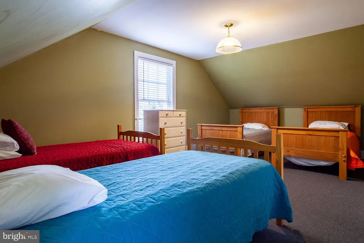
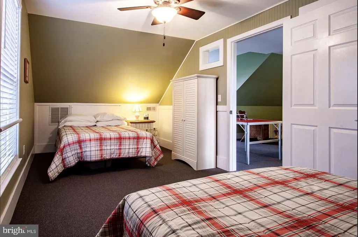
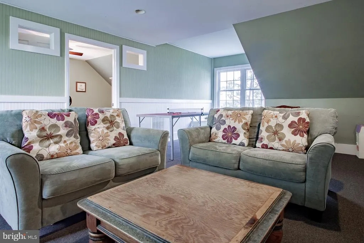
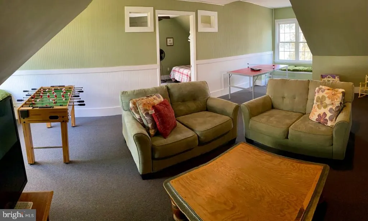
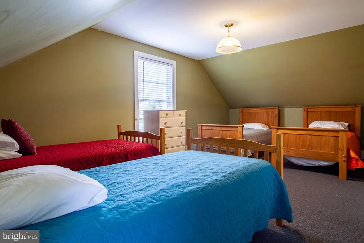
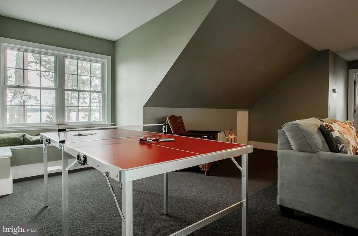
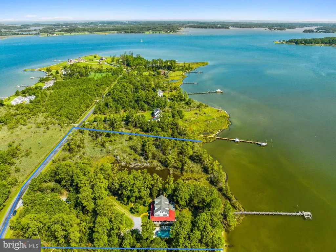
McNeil Pointe is a unique, coveted, 2-mile long peninsula of luxury homes. Nestled within the serene enclave of McKeil Pointe, this exquisite 7-bedroom, 5.5-bathroom farmhouse-style residence offers an unparalleled blend of luxury and comfort, set against a backdrop of lush landscapes and tranquil water features. Spanning approximately 5000+/- square feet, this home is a true sanctuary, designed for both relaxation and entertaining. Step inside to discover a warm and inviting interior, where you will find custom, hand-cut walnut floors throughout the open first floor and 2nd floor common areas. The heart of the home is the gourmet kitchen, featuring upgraded countertops, a large island, and top-of-the-line stainless steel appliances, including a six-burner stove and double ovens. The adjoining great room, complete with a cozy gas fireplace, creates an ideal space for gatherings, while the breakfast area invites leisurely mornings with views of the beautifully landscaped surroundings and water. Retreat to the primary suite, a luxurious haven with a bay front window that floods the space with natural light. The en-suite bathroom boasts a jetted tub, walk-in shower, and dual vanities, providing a spa-like experience at home. Each additional bedroom is generously sized, ensuring comfort for all. The exterior consists of 120' of deep, wraparound covered porches, with exposed rafters, beaded ceilings, a standing seam metal roof and stamped stone floors for all-season enjoyment. The remaining exterior of the property is equally impressive, featuring extensive hardscaping, multiple outdoor living spaces including a waterside deck, perfect for alfresco dining or simply soaking in the serene views. The heated in-ground pool offers a refreshing escape on warm days, while the private dock on Fishing Creek provides direct access to water activities such as kayaking, fishing, and swimming. Set on a sprawling 5.7-acre lot, the property is partly wooded and beautifully landscaped, offering privacy and tranquility. The gentle sounds of the nearby pond and the picturesque river views enhance the peaceful ambiance, making this home a true retreat from the hustle and bustle of everyday life. With ample parking, including a gravel driveway accommodating up to four vehicles, and security features, this residence combines luxury with practicality. Experience the exclusive lifestyle that this remarkable property offers, where every detail has been thoughtfully curated for your enjoyment and comfort. Additional features include, but are not limited to 3 zone central air. colonial and solid louvered doors throughout, 6 bedrooms with direct water views, and the 3rd Floor boasts a large Rec room, full bath and two bedrooms with four wide dormers.
| Price History | |
|---|---|
| 9/3/2026 | Listed $1,495,000 |
General Features
| Living Area | 4072 |
|---|---|
| Sewer | Septic Exists,Septic Pump,Shared Sewer |
| Heating | Central,Forced Air,Heat Pump(s),Programmable Thermostat |
| Cooling | Ceiling Fan(s),Central A/C,Heat Pump(s),Programmable Thermostat |
| Utilities | Propane,Under Ground |
| Possession | Settlement |
| Roof | Architectural Shingle |
| Appliances | Built-In Microwave,Cooktop,Dishwasher,Dryer - Electric,Icemaker,Oven - Double,Oven - Wall,Oven/Range - Electric,Refrigerator,Six Burner Stove,Stainless Steel Appliances,Washer,Water Heater - High-Eff |
| Zoning | RR |
| Patio/Porch Features | Deck(s),Patio(s),Porch(es),Wrap Around |
| Architectural Style | Farmhouse/National Folk |
| Pool Features | In Ground,Heated |
| Security Features | Exterior Cameras |
| Construction Materials | Composition |
| School District | DORCHESTER COUNTY PUBLIC SCHOOLS |
| Exclusions | All Personal Items |
| Year Built | 2005 |
| Electric | 200+ Amp Service |
| View | River,Pond,Scenic Vista,Bay,Creek/Stream,Trees/Woods,Water |
| Levels | 3 |
| Tax Year | 2026 |
| Ownership | Fee Simple |
| Cool Fuel | Electric |
| Section | 3 |
| Waterfront Features | Rip-Rap,Private Dock Site,Sandy Beach |
| Accessibility | None |
| County | DORCHESTER |
| New Construction | No |
| Property Type | Residential |
| HOA | No |
| Subdivision Name | MCKEIL POINTE |
| Garage Y/N | No |
| Water Access Y/N | Yes |
| Other Structures | Above Grade,Below Grade |
| Full Baths | 5 |
| Status | ACTIVE |
| Directions | Rt 50 to Woods RD,make Right/Left onto Woods Rd,follow to Round About and make first Right Turn,follow Church Creek Road to Brooks Road and make Right Turn,follow Brooks Road to 5207 Brooks Road on t |
| City | WOOLFORD |
| Body of Water | FISHING CREEK |
| Disclosures | Buried Fuel Tanks |
| Senior Community Y/N | No |
| Lot Size Units | Square Feet |
| Lot Size Square Feet | 248292.00 |
| Tax Assessed Value | 932100.0 |
| Tax Annual Amount | 9872.0 |
| Home Warranty Y/N | No |
| Property Condition | Excellent |
| Structure Type | Detached |
| Condo/Coop Association fee Y/N | No |
| Bathrooms Full Main Level | 1 |
| Bathrooms Count Main Level | 1.00 |
| Price Per Sq Ft Total AG | 367.14 |
| Additional Parcels Y/N | No |
| Historic Y/N | No |
| Lease Considered Y/N | No |
| Vacation Rental Y/N | Yes |
| Total SQFT | 4072 |
| Location Type | Creek/Stream |
| Standard Status | Active |
| Year Built Source | Assessor |
| Legal Subdivision | MCKEIL POINTE |
| Tax Lot | 2 |
| Federal Flood Zone | AE4 |
| Association Recreation Fee | No |
Interior Features
| Interior Amenities | Bathroom - Jetted Tub,Bathroom - Stall Shower,Bathroom - Walk-In Shower,Breakfast Area,Built-Ins,Carpet,Ceiling Fan(s),Chair Railings,Crown Moldings,Dining Area,Floor Plan - Open,Kitchen - Island,Pri |
|---|---|
| Heating Fuel | Electric |
| Flooring | Partially Carpeted,Hardwood,Other |
| Total Fireplaces | 1 |
| Fireplace Features | Gas/Propane |
| Hot Water | Bottled Gas |
| Basement (Y/N) | No |
| Heating Y/N | Yes |
| Window Features | Double Hung,Sliding,Vinyl Clad |
| Fireplace Y/N | Yes |
| Above Grade Finished Area | 4072 |
| Central Air Y/N | Yes |
| Total Bedrooms | 7 |
| Room Type | Dining Room,Primary Bedroom,Bedroom 2,Bedroom 3,Bedroom 4,Bedroom 5,Den,Breakfast Room,Great Room,Bedroom 6,Bathroom 1,Bathroom 2,Bathroom 3,Primary Bathroom,Full Bath |
| Main Level Bedrooms | 1 |
| Below Grade Finished Area Unit Type | Square Feet |
| LivingAreaSource | Assessor |
| Laundry Type | Upper Floor,Washer In Unit,Dryer In Unit |
| Below Grade Finished Area Source | Assessor |
| Bedrooms Count All Upper Levels | 6 |
| Bedrooms Count Upper Level 1 | 4 |
| Bedrooms Count Upper Level 2 | 2 |
| Bathrooms Full Upper Level 2 | 1 |
| Bathrooms Full Upper Level 1 | 3 |
| Bathrooms Full All Upper Levels | 4 |
| Bathrooms Count Upper Level 2 | 1.00 |
| Bathrooms Count Upper Level 1 | 3.00 |
| Bathrooms Count All Upper Levels | 4 |
| Above Grade Finished Area Source | Assessor |
| Above Grade Finished Area Unit Type | Square Feet |
| Total Baths | 5 |
Exterior Features
| Exterior Amenities | Extensive Hardscape,Exterior Lighting,Gutter System,Outbuilding(s),Private Beach |
|---|---|
| Pool | Yes - Personal |
| Fencing | Partially |
| Parking Features | Gravel Driveway |
| Lot Features | Backs to Trees,Front Yard,Irregular,Landscaping,Partly Wooded,Pond,Private,Poolside,Rear Yard,Rip-Rapped,Stream/Creek,Tidal Wetland,Trees/Wooded |
| Water Source | Well |
| Total Parking Spaces | 4 |
| Type of Parking | Driveway,Off Street |
| Foundation Details | Block,Slab |
| Spa | No |
| Water View Y/N | Yes |
| Lot Size Acres | 5.70 |
| Road Surface Type | Access - Above Grade,Tar and Chip |
| Road Frontage Length | 500 |
| Water Body Type | Creek |
| Lot Size Source | Assessor |
| Waterfront Y/N | Yes |
| Door Features | Sliding Glass,Six Panel |
| Water Access Features | Canoe/Kayak,Fishing Allowed,Personal Watercraft (PWC),Private Access,Private Beach,Sail,Swimming Allowed,Waterski/Wakeboard |
| Soil Types | Sandy |
| Road Responsibility | City/County,Private |
| Horse Y/N | No |
| Number of Docks | 1 |
| Land Assessed Value | 256300.00 |
| Navigable Water Y/N | Yes |
| Number of Slips | 2 |
| Water Oriented Y/N | Yes |
| Dock/Slip Conveys YN | Yes |
| Dock Type and Features | Hoist/Lift Electric,Material - Treated Lumber,Pier (Perpendicular),Sun Deck,Private |
Room Details
| Room | Dimensions | Level | Flooring | Details |
|---|---|---|---|---|
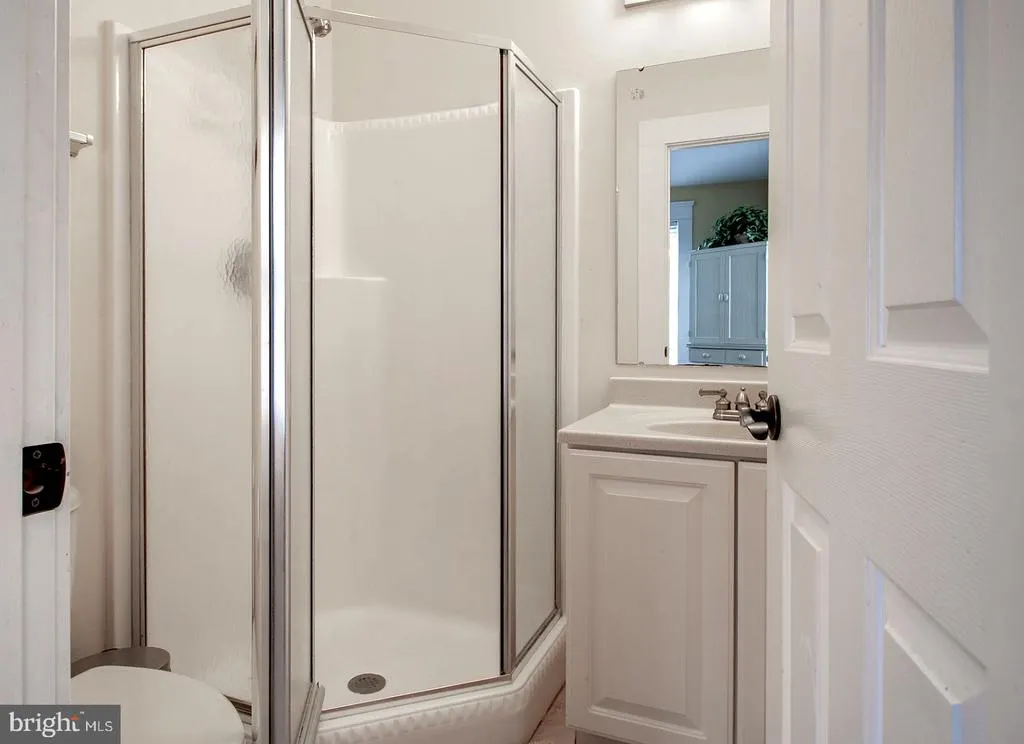
| Bathroom 1 | Main | Bathroom - Stall Shower | ||
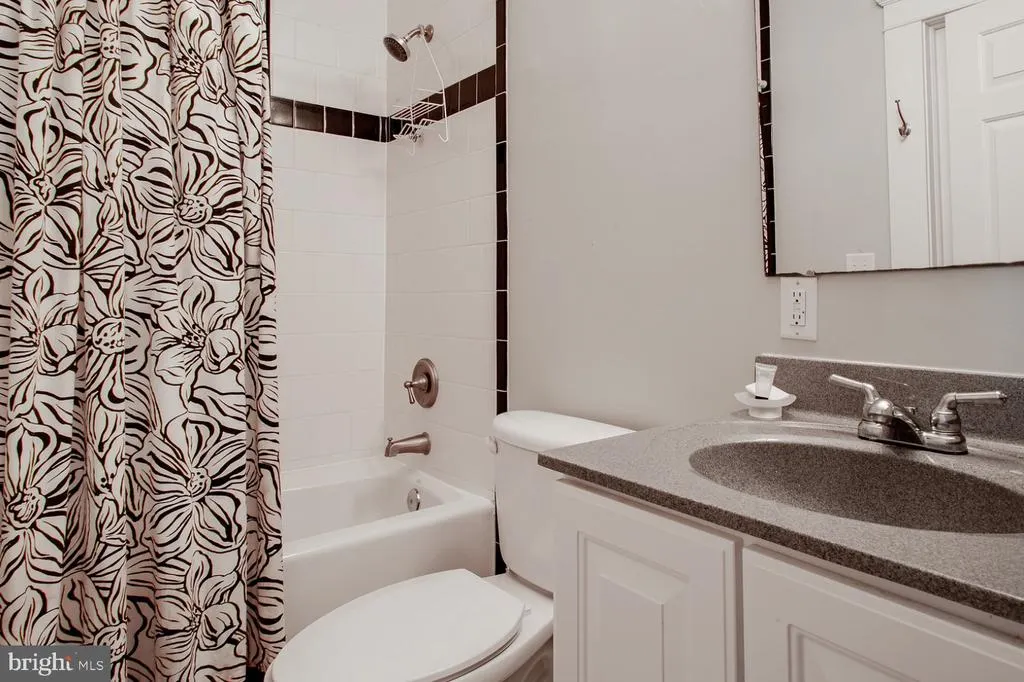
| Bathroom 2 | Upper 1 | Bathroom - Tub Shower,Countertop(s) - Ceramic,Countertop(s) - Quartz | ||
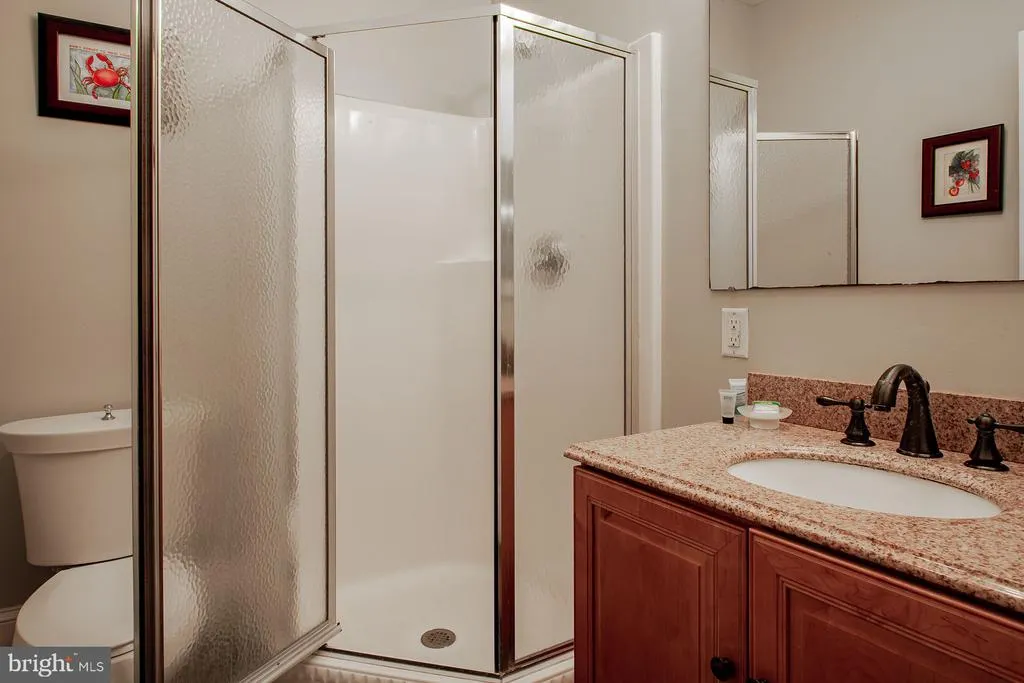
| Bathroom 3 | Upper 1 | Bathroom - Walk-In Shower,Countertop(s) - Granite,Flooring - Tile/Brick | ||
| Bedroom 2 | Upper 1 | Flooring - Carpet | ||
| Bedroom 3 | Upper 1 | Ceiling Fan(s),Flooring - Carpet | ||
| Bedroom 4 | Upper 1 | Flooring - Carpet | ||
| Bedroom 5 | Upper 2 | Ceiling Fan(s),Flooring - Carpet | ||
| Bedroom 6 | Upper 2 | Flooring - Carpet | ||
| Breakfast Room | Main | Flooring - Wood | ||
| Den | Main | |||
| Dining Room | Main | Flooring - Wood | ||
| Full Bath | Upper 2 | Bathroom - Stall Shower,Flooring - Ceramic Tile | ||
| Great Room | Main | Flooring - Wood,Fireplace - Gas | ||
| Primary Bathroom | Upper 1 | Bathroom - Soaking Tub,Bathroom - Walk-In Shower,Flooring - Ceramic Tile,Countertop(s) - Quartz | ||
| Primary Bedroom | Upper 1 | Ceiling Fan(s),Flooring - Carpet |
Amenities
- Foreclosure
- Views
- Short Sale
- New Construction
- Adult 55+
- Lease To Own
- No HOA Fees
- Furnished
- Primary On Main
- Air Conditioning
- Seller Finance
- Green
- Fixer Upper
- Horse
- Golf
- Fireplace
- Deck
- Garage
- Basement
- Pool
Property vs Single Family Average in 21677
Price
Taxes
Year Built
 The data relating to real estate for sale on this web site comes in part from the Internet Data Exchange of the Greater Lehigh Valley REALTORS®. Real Estate listings held by brokerage firms (licensees) other than #firm are marked with the IDX logo and detailed information about them includes the name of the listing brokers.
The information being provided is for consumers personal, non-commercial use and may not be used for any purpose other than to identify prospective properties consumers
The data relating to real estate for sale on this web site comes in part from the Internet Data Exchange of the Greater Lehigh Valley REALTORS®. Real Estate listings held by brokerage firms (licensees) other than #firm are marked with the IDX logo and detailed information about them includes the name of the listing brokers.
The information being provided is for consumers personal, non-commercial use and may not be used for any purpose other than to identify prospective properties consumers
 ©2026 Georgia Multiple Listing Service All information deemed reliable but not guaranteed. All properties are subject to prior sale, change or withdrawal. Neither listing broker(s) or information provider(s) shall be responsible for any typographical errors, misinformation, misprints and shall be held totally harmless. Listing(s) information is provided for consumer's personal, non-commercial use and may not be used for any purpose other than to identify prospective properties consumers may
 The data relating to real estate for sale on this web site includes listings held by MLS-IDX Participants of the Internet Data Exchange program of the Multiple Listing Service of the Pocono Mountains Association of Realtors®. Listings marked with the Internet Data Exchange logo are not necessarily the listings of the owner of this web site. All listing data is the copyrighted property of the aforesaid Association and its MLS-IDX Participants with all rights reserved. The information contained
 © BRIGHT, All Rights Reserved
 Luzerne County Association of REALTORS® (LZCAOR) All information deemed reliable but not guaranteed. All properties are subject to prior sale, change or withdrawal. Neither listing broker(s) or information provider(s) shall be responsible for any typographical errors, misinformation, misprints and shall be held totally harmless. Listing(s) information is provided for consumer's personal, non-commercial use and may not be used for any purpose other than to identify prospective properties consumers may be interested in purchasing. The data relating to real estate for sale on this website comes in part from the Internet Data Exchange program of the Multiple Listing Service. Real estate listings held by brokerage firms other than The Brokers Realty Group Limited may be marked with the Internet Data Exchange logo and detailed information about those properties will include the name of the listing broker(s) when required by the MLS. Copyright ©2026 All rights reserved.
Last Updated: September 10, 2026 12:35 PM UTC
Luzerne County Association of REALTORS® (LZCAOR) All information deemed reliable but not guaranteed. All properties are subject to prior sale, change or withdrawal. Neither listing broker(s) or information provider(s) shall be responsible for any typographical errors, misinformation, misprints and shall be held totally harmless. Listing(s) information is provided for consumer's personal, non-commercial use and may not be used for any purpose other than to identify prospective properties consumers may be interested in purchasing. The data relating to real estate for sale on this website comes in part from the Internet Data Exchange program of the Multiple Listing Service. Real estate listings held by brokerage firms other than The Brokers Realty Group Limited may be marked with the Internet Data Exchange logo and detailed information about those properties will include the name of the listing broker(s) when required by the MLS. Copyright ©2026 All rights reserved.
Last Updated: September 10, 2026 12:35 PM UTC
 Susquehanna Valley Board of REALTORS® All information deemed reliable but not guaranteed. All properties are subject to prior sale, change or withdrawal. Neither listing broker(s) or information provider(s) shall be responsible for any typographical errors, misinformation, misprints and shall be held totally harmless. Listing(s) information is provided for consumer's personal, non-commercial use and may not be used for any purpose other than to identify prospective properties consumers may be
 All information deemed reliable but not guaranteed. All properties are subject to prior sale, change or withdrawal. Neither listing broker(s) or information provider(s) shall be responsible for any typographical errors, misinformation, misprints and shall be held totally harmless. Listing(s) information is provided for consumer's personal, non-commercial use and may not be used for any purpose other than to identify prospective properties consumers may be interested in purchasing. The data relating
